VernonCooley

BEDS3
BATHS1 full
SQUARE FEET1,206
MLS#2628240
STATUSActive
PROPERTY TYPEResidential - Single Family
SUBDIVISIONJohnson
SCHOOLBristow - Sch Dist
Property Description
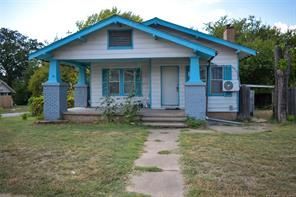
Mid-Century Craftsmen Charm with covered front porch. Lots of Potential. 3 bed 1 bath home with large inviting living room that boasts beautiful built-in shelving and fireplace. Tons of entertaining space with the large dining room and kitchen. With the few recent upgrades bring your own personal touch and this home will be ready for your family to call it their own. Partial basement and detached single car garage for storage. "AS IS"
Property Features
Property Type: Residential - Single Family
Basement: Unfinished, Crawl Space, Partial
Basement: Yes
Cooling: Ductless
Fireplaces: 1
Garage: 1 car attached
Heating: Ductless, Floor Furnace, Gas, Space Heater
Home Style: Craftsman
Lot Size: 0.15 Acres
Roof Type: Asphalt, Fiberglass
Stories: 1.0
Taxes: $849
Year Built: 1967
Amenities
Butcher Block Counters
High Ceilings
Cable TV
Gas Range Connection
Gas Oven Connection
Concrete Driveway
None
Feature Descriptions
Appliances: Gas Water Heater, Oven, Range, Refrigerator, Stove
Association Amenities: None
Exterior: Vinyl Siding, Wood Frame
Fencing: None
Fireplace: Decorative
Flooring: Vinyl
HOA Y/N: No
Lot: None
Parcel#: 5611-00-001-000-0-090-00
Parking: Attached, Garage, Garage Faces Side
Parking Notes: Attached, Garage, Garage Faces Side
Patio/Porch: Covered, Porch
Security: No Safety Shelter
Sewer: Public Sewer
Utilities: Cable Available, Electricity Available, Fiber Optic Available, Natural Gas Available, Phone Available, Water Available
Water: Public
Window: Wood Frames
Local Schools
High School: Bristow
Middle School: Bristow
Elementary School: Bristow
School District: Bristow - Sch Dist
Listed By / Shown By
Listed By
Agency Name: Platinum Realty, LLC.
Shown By
Agent Name: Vernon Cooley
Agent Phone: (918) 812-8549
Agency Title: Chinowth & Cohen

Estimate Your Payment
Estimated Payment
$ 271.88 per month $177.82 Principal & Interest $70.75 Property Tax $23.30 Homeowner's InsuranceChange Payment Information
Privacy Policy / DMCA Notice / ADA Accessibility


This site is hosted, designed and copyright
© 1994 - 2026 by
Delta Media Group, Inc. -- Patent Pending --
620 S Chestnut Street | MLS# 2628240
This single family home located at 620 S Chestnut Street, Bristow, OK 74010 is currently listed for sale with an asking price of $79,900. This property was built in 1967 and has 3 bedrooms and 1 full baths with 1206 sq. ft. S Chestnut Street is located in the Johnson subdivision within the Bristow - Sch Dist school district. Search Johnson real estate on vcooley.ccoklahoma.com today.