VernonCooley

BEDS5
BATHS2 full 1 partial
SQUARE FEET2,548
MLS#2641637
STATUSActive
PROPERTY TYPEResidential -
SUBDIVISIONTrio Ridge
SCHOOLPerkins-Tryon - Sch Dist
Property Description
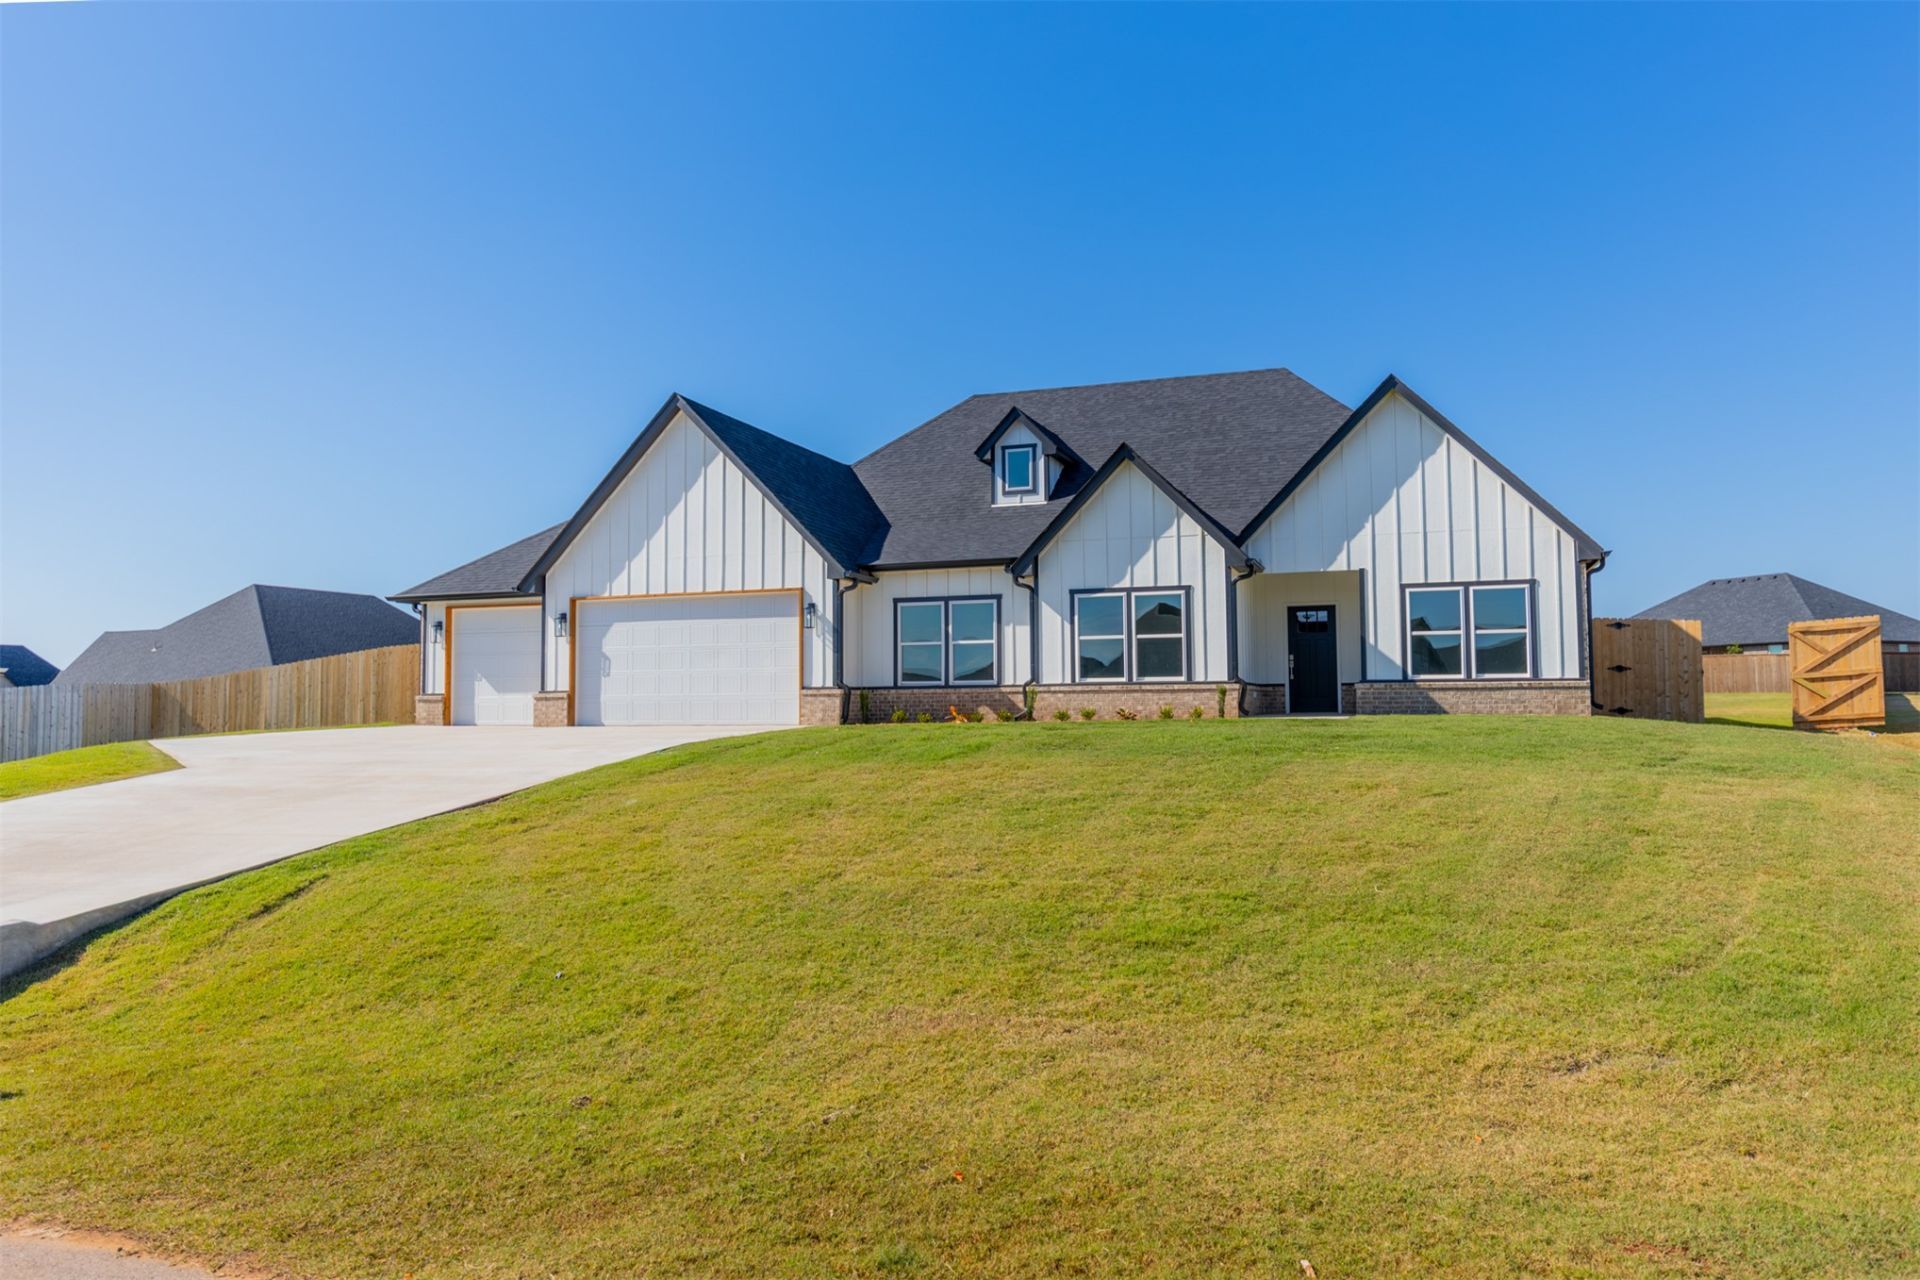
This single-family residence represents a fresh approach to contemporary design, offering a vision of comfort and efficiency for the modern homeowner. The layout includes five spacious bedrooms, providing the flexibility to dedicate space for rest, work, or hobbies as your lifestyle requires. Each room is designed to serve as a versatile retreat, ensuring every member of the household has a comfortable place to call their own. Functionality extends to the exterior, where the property features a three-car garage. This expansive space provides generous room for vehicles and equipment, ensuring your entry and departure are seamless while keeping your belongings protected and organized. Discover how this thoughtfully planned residence can accommodate your unique lifestyle!
Property Features
Property Type: Residential -
Cooling: Central Air
Fireplaces: 1
Garage: 3
Heating: Electric, Heat Pump
Home Style: Craftsman
Lot Size: 0.61 Acres
Roof Type: Asphalt, Fiberglass
Stories: 1.0
Taxes: $774
Year Built: 2026
Amenities
Granite Counters
High Ceilings
Ceiling Fan(s)
Concrete Driveway
Rain Gutters
Feature Descriptions
Appliances: Dishwasher, Electric Water Heater, Disposal, Microwave, Oven, Range
Association Amenities: Other
Community Features: Gutter(s)
Exterior: Brick Veneer, HardiPlank Type, Wood Frame
Fencing: Privacy
Fireplace: Other
Flooring: Carpet, Tile
HOA Fee: 600/ Annually
HOA Y/N: Yes
Lot: Other
Parcel#: 600091002
Parking: Other
Parking Notes: Other
Patio/Porch: Covered, Patio
Security: No Safety Shelter, Smoke Detector(s)
Sewer: Aerobic Septic
Utilities: Electricity Available
Water: Rural
Window: Vinyl
Local Schools
High School: Perkins-Tryon
Elementary School: Perkins-Tryon
School District: Perkins-Tryon - Sch Dist
Listed By / Shown By
Listed By
Agency Name: McGraw, REALTORS
Shown By
Agent Name: Vernon Cooley
Agent Phone: (918) 812-8549
Agency Title: Chinowth & Cohen

Estimate Your Payment
Estimated Payment
$ 1,251.00 per month $1,049.02 Principal & Interest $64.50 Property Tax $137.48 Homeowner's InsuranceChange Payment Information
Privacy Policy / DMCA Notice / ADA Accessibility


This site is hosted, designed and copyright
© 1994 - 2026 by
Delta Media Group, Inc. -- Patent Pending --
208 Stonebriar Court | MLS# 2641637
This home located at 208 Stonebriar Court , Stillwater, OK 74074 is currently listed for sale with an asking price of $471,350. This property was built in 2026 and has 5 bedrooms and 2 full and 1 partial baths with 2548 sq. ft. Stonebriar Court is located in the Trio Ridge subdivision within the Perkins-Tryon - Sch Dist school district. Search Trio Ridge real estate on vcooley.ccoklahoma.com today.