VernonCooley

BEDS4
BATHS3 full 1 partial
SQUARE FEET3,409
MLS#2627829
STATUSActive
PROPERTY TYPEResidential - Single Family
SUBDIVISIONWind River
SCHOOLJenks - Sch Dist
Property Description
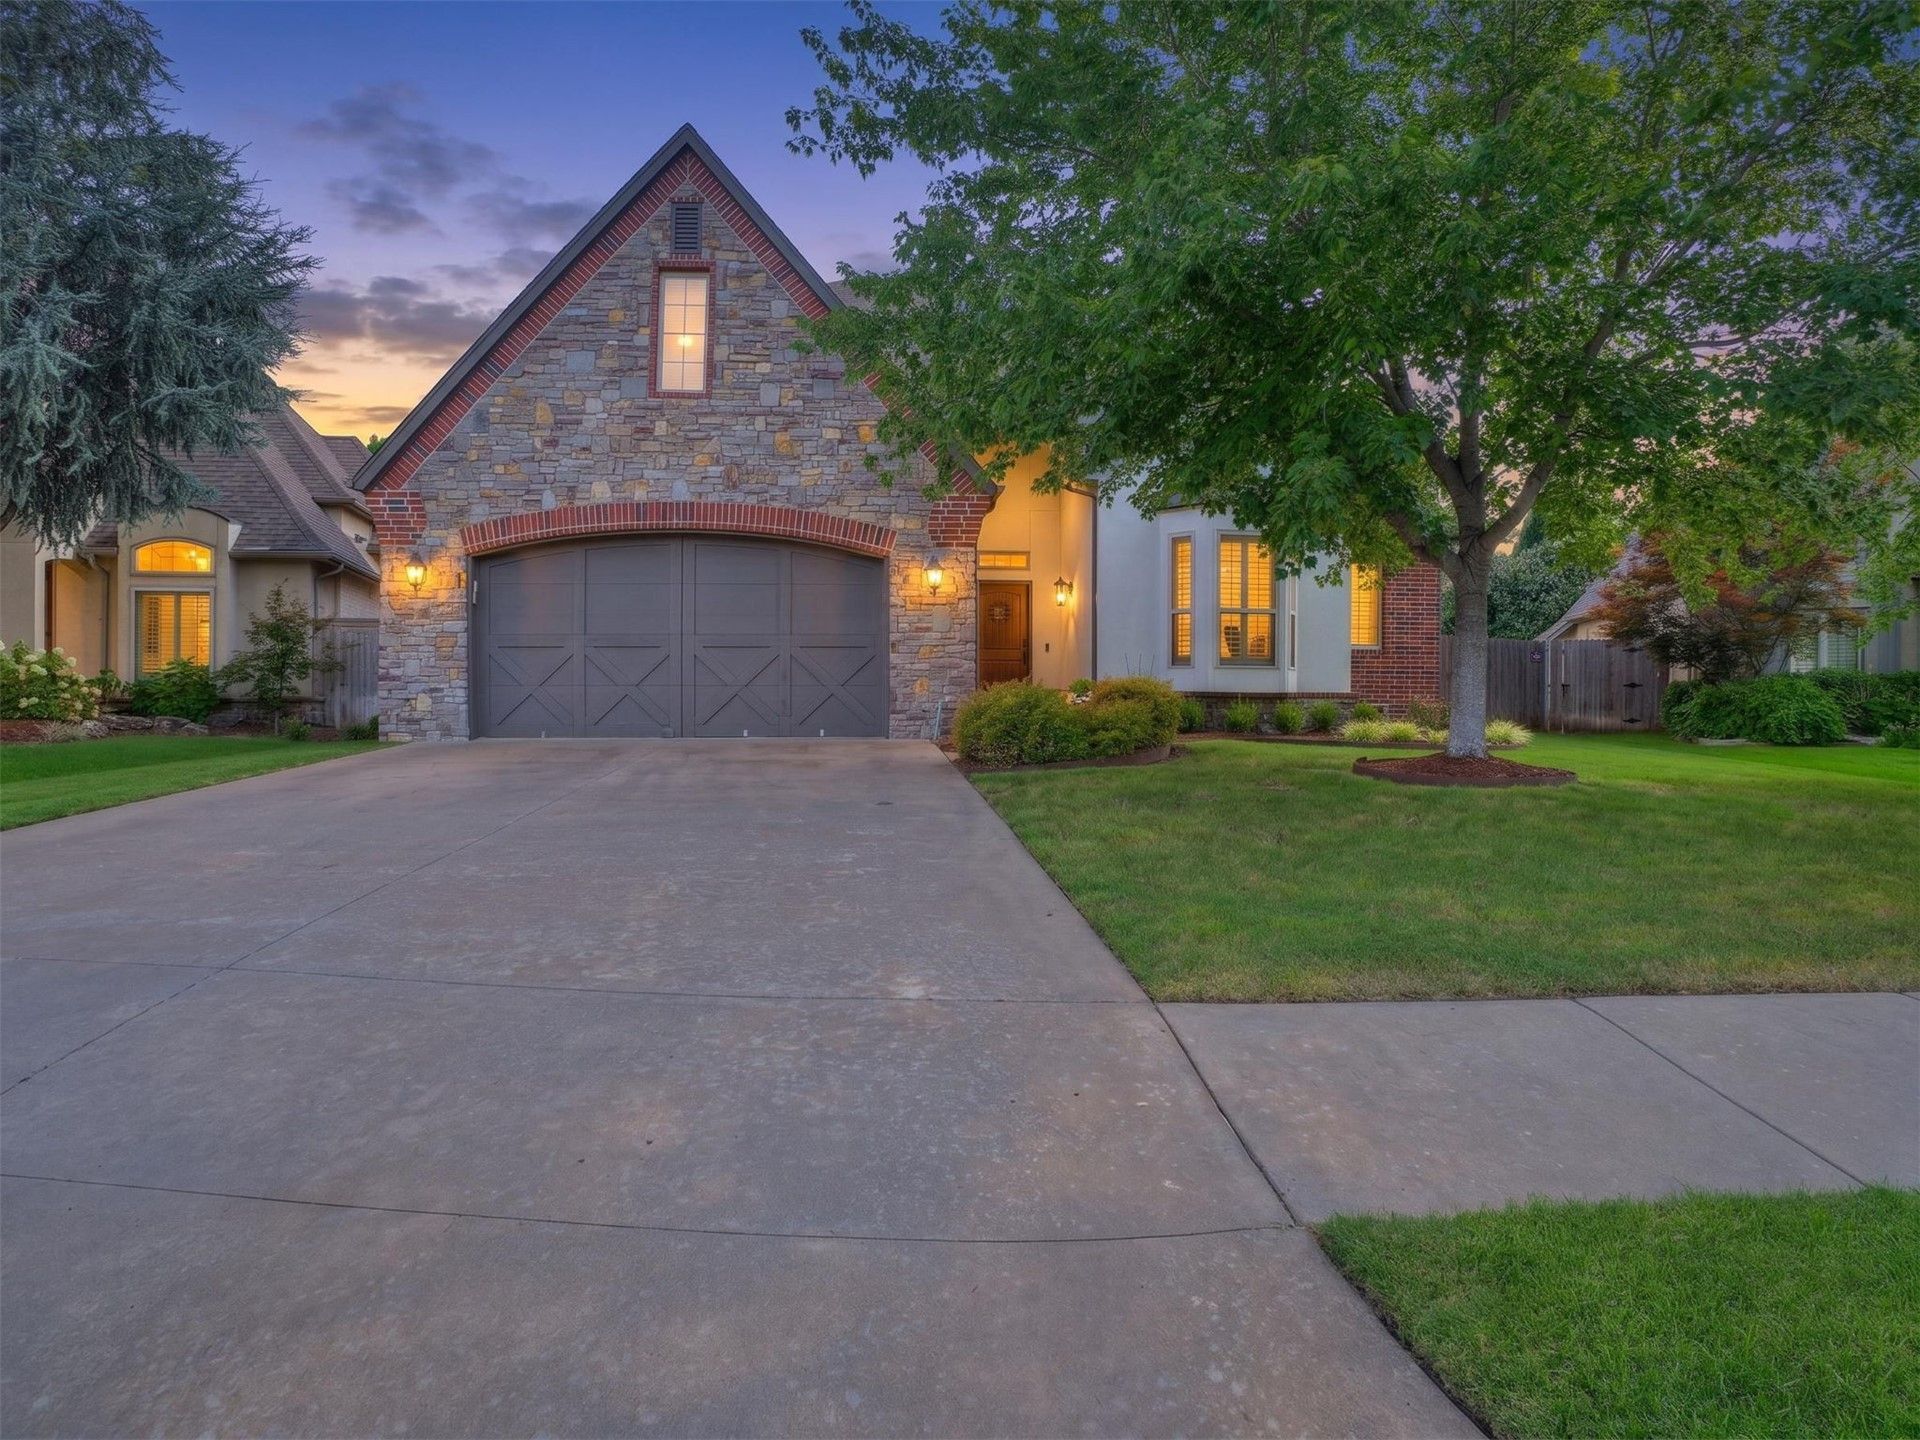
Turnkey Home | Jenks Southeast Schools 12010 S Pittsburg, Tulsa, OK 74137 This 2005-built home is truly move-in ready - new roof, new garage door on the way, and a smart lock at the front door so you can lock or unlock remotely without a second thought. The tandem 3-car garage gives you plenty of room for vehicles and storage. Owner is listing Agent. Inside, you'll find hardwood floors, tons of natural light, and a spacious living area that flows right into the open-concept main floor - great for hosting or just everyday life. Four bedrooms total. The main floor has a master suite plus a second bedroom with its own ensuite, so guests or extended family have their own space. Upstairs are two more bedrooms, a full bath, a gameroom, and a bonus room - use it as an office, playroom, whatever fits your life. Storage isn't an issue either, with two walk-in attics on top of everything else. Out back, the covered patio with a wood-burning fireplace makes for great evenings, no matter the season. Zoned for Jenks Southeast schools, in a community with great amenities - pool, clubhouse, and a baby pool for the little ones. Come see it for yourself.
Property Features
Property Type: Residential - Single Family
Basement: None
Cooling: Central Air,2 Units
Fireplaces: 1
Garage: 3 car attached
Heating: Central, Gas
Lot Size: 0.22 Acres
Roof Type: Asphalt, Fiberglass
Stories: 2.0
Taxes: $6,212
Year Built: 2005
Amenities
Central Vacuum
Granite Counters
High Speed Internet
Pullman Bath
Cable TV
Wired for Data
Electric Oven Connection
Gas Range Connection
Concrete Driveway
Fire Pit
Sprinkler/Irrigation
Landscaping
Lighting
Other
Rain Gutters
Satellite Dish
Feature Descriptions
Appliances: Built-In Oven, Cooktop, Dishwasher, Gas Water Heater, Oven, Range, Refrigerator
Association Amenities: Clubhouse, Pool, Pets Allowed
Community Features: Gutter(s), Sidewalks
Days on Site: 2
Exterior: Brick, Stone, Stucco, Wood Frame
Fencing: Full
Fireplace: Outside
Flooring: Carpet, Tile, Wood
HOA Fee: 250/ Quarterly
HOA Y/N: Yes
Laundry: Washer Hookup, Gas Dryer Hookup
Lot: None
Parcel#: 74173-83-33-29770
Parking: Attached, Garage
Parking Notes: Attached, Garage
Patio/Porch: Covered, Patio, Porch
Pets Allowed: Yes
Security: No Safety Shelter, Security System Owned, Smoke Detector(s)
Sewer: Public Sewer
Utilities: Cable Available, Electricity Available, Fiber Optic Available, Natural Gas Available, Phone Available, Water Available
Water: Public
Window: Vinyl
Local Schools
High School: Jenks
Middle School: Jenks
Elementary School: Southeast
School District: Jenks - Sch Dist
Listed By / Shown By
Listed By
Agency Name: Kevo LLC
Shown By
Agent Name: Vernon Cooley
Agent Phone: (918) 812-8549
Agency Title: Chinowth & Cohen

Estimate Your Payment
Estimated Payment
$ 1,826.63 per month $1,157.29 Principal & Interest $517.67 Property Tax $151.67 Homeowner's InsuranceChange Payment Information
Privacy Policy / DMCA Notice / ADA Accessibility


This site is hosted, designed and copyright
© 1994 - 2026 by
Delta Media Group, Inc. -- Patent Pending --
12010 S Pittsburg Avenue | MLS# 2627829
This single family home located at 12010 S Pittsburg Avenue , Tulsa, OK 74137 is currently listed for sale with an asking price of $520,000. This property was built in 2005 and has 4 bedrooms and 3 full and 1 partial baths with 3409 sq. ft. S Pittsburg Avenue is located in the Wind River subdivision within the Jenks - Sch Dist school district. Search Wind River real estate on vcooley.ccoklahoma.com today.